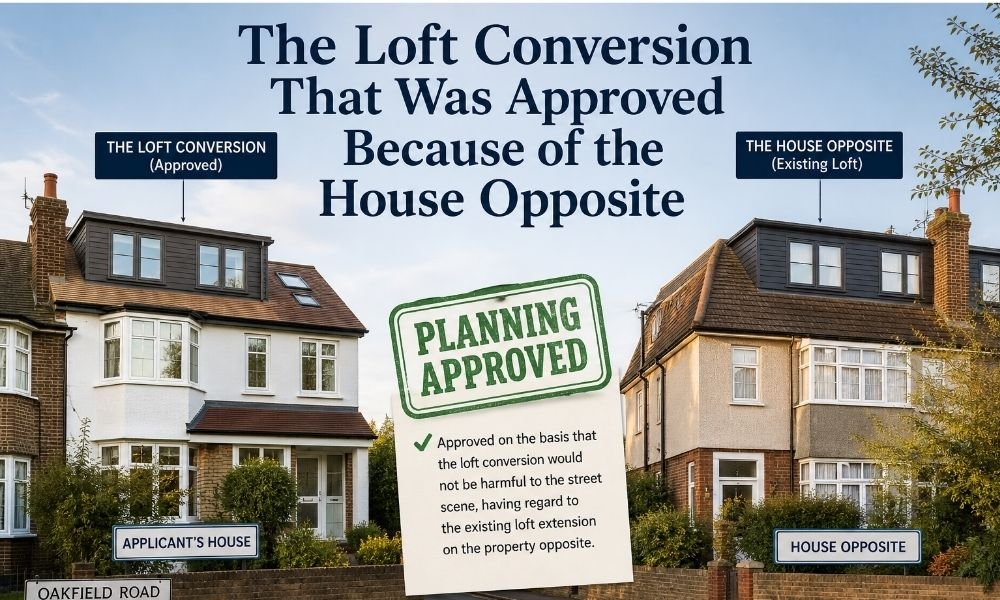
The strongest argument in a planning submission is sometimes already built, standing a few metres from the site. That is the working assumption behind most successful loft conversions london homeowners get consented inside a conservation area, and it is what decided this one.
On a project along Wandsworth Bridge Road in SW6, the design that won consent closely matched a scheme already approved on the property opposite the rear of the address. That was not a coincidence. It was the strategy.
Why Precedent Was the Only Route
The property was a maisonette occupying the first floor and loft levels above a commercial premises, inside Hurlingham Conservation Area #4.
Two facts follow from that description. Flats and maisonettes have no permitted development rights for extensions, so a full application was unavoidable regardless of design. And conservation area status meant the proposal would be judged against local character rather than on its own terms.
The brief made it harder still. With no garden access, the client wanted a roof terrace, which is the element most likely to attract objection on any terrace because of overlooking and privacy.
What the Team Established First
Not the roof. The street, and then the record.
The submission argued the scheme’s sympathetic integration with the general street scene of Wandsworth Bridge Road, and noted that the alteration to the rear roof slope would be visible only from the rear rather than from the highway.
Then the public record produced the decisive material. A decided case sat opposite the rear of the address, and consent had already been granted there for a comparable arrangement.
How the Design Used It
The proposal was developed to match that precedent closely in symmetry, materials and dimensions. The balustrade was specified in frosted glass and metal, in keeping with what had already been accepted nearby.
The stated aim was to optimise the chances of approval from the conservation officers by retaining consistency with the area. The roof terrace was planned to stay in keeping with local precedents and not to detract from the conservation area’s appearance.
That is a different kind of argument to a design justified on its own merits. It asks the council to be consistent with a decision it has already made, rather than to accept something untested.
The Same Logic on a Second Project
This is not a one off approach. On a Battersea flat where the client wanted a loft conversion with skylights, a Juliette balcony and a rear roof terrace, the terrace was again achievable because precedent existed for it locally.
The practice’s own note on that project is instructive. Roof terraces are a popular concept but seldom achievable, because of intrusion issues. Precedent is what moves them from unlikely to arguable, and there the balustrade used metal and opaque glass screens specifically to prevent overlooking.
Two projects, two boroughs, the same mechanism.
Why This Reads Differently to an Officer
A conservation officer assessing a roof addition has to write down why the scheme preserves or enhances the character of the area. That is a writing task as much as a judgement.
A submission built on precedent hands them the material. There is a decided case, a comparable design, and a consistent argument about symmetry and materials. A submission built on the client’s preferences alone leaves the officer with nothing to work from, and refusal is easier to justify than approval.
How to Find Your Own Precedent
Every decided application in your borough is published with its drawings and its officer report. That makes precedent free evidence, and there is no good reason to submit without looking for it.
Worth checking, in order:
- Applications on your own terrace or immediately adjoining streets, within the last three to five years
- Cases visible from the same rear aspect as yours, since that is the view the officer will consider
- The officer reports rather than just the decision notices, because the reasoning is where the useful material sits
- Whether the approved design used specific materials or dimensions you can reasonably match
The closer your proposal sits to something already consented nearby, the shorter the argument you have to make. Experienced loft conversions london teams treat this search as part of the design process rather than as a final check.
Where Precedent Will Not Save You
It is evidence, not a guarantee. Three limits are worth knowing.
A precedent granted years ago may predate current local plan policy, which weakens it. A precedent on a house does not automatically transfer to a flat or maisonette, since the starting position differs. And a precedent visible from a different aspect, or on a street with a different established roofline, may not be comparable at all.
There is also the question of what happens before any of this. Designation status, whether the property is a house or a flat, and any Article 4 direction all determine which route exists in the first place. Those answers come from the council’s own maps in a matter of days, and they decide whether you are making a case or simply proceeding.
Establishing that at the outset is the least glamorous thing an architect for extension work does, and reliably the most useful.